Shutters become a visible part of the window, so their proportions and finish matter alongside the way they open. For a room with detailed molding or several adjoining windows, start by comparing the shutter against those existing lines.
Match the Panel Layout to the Window
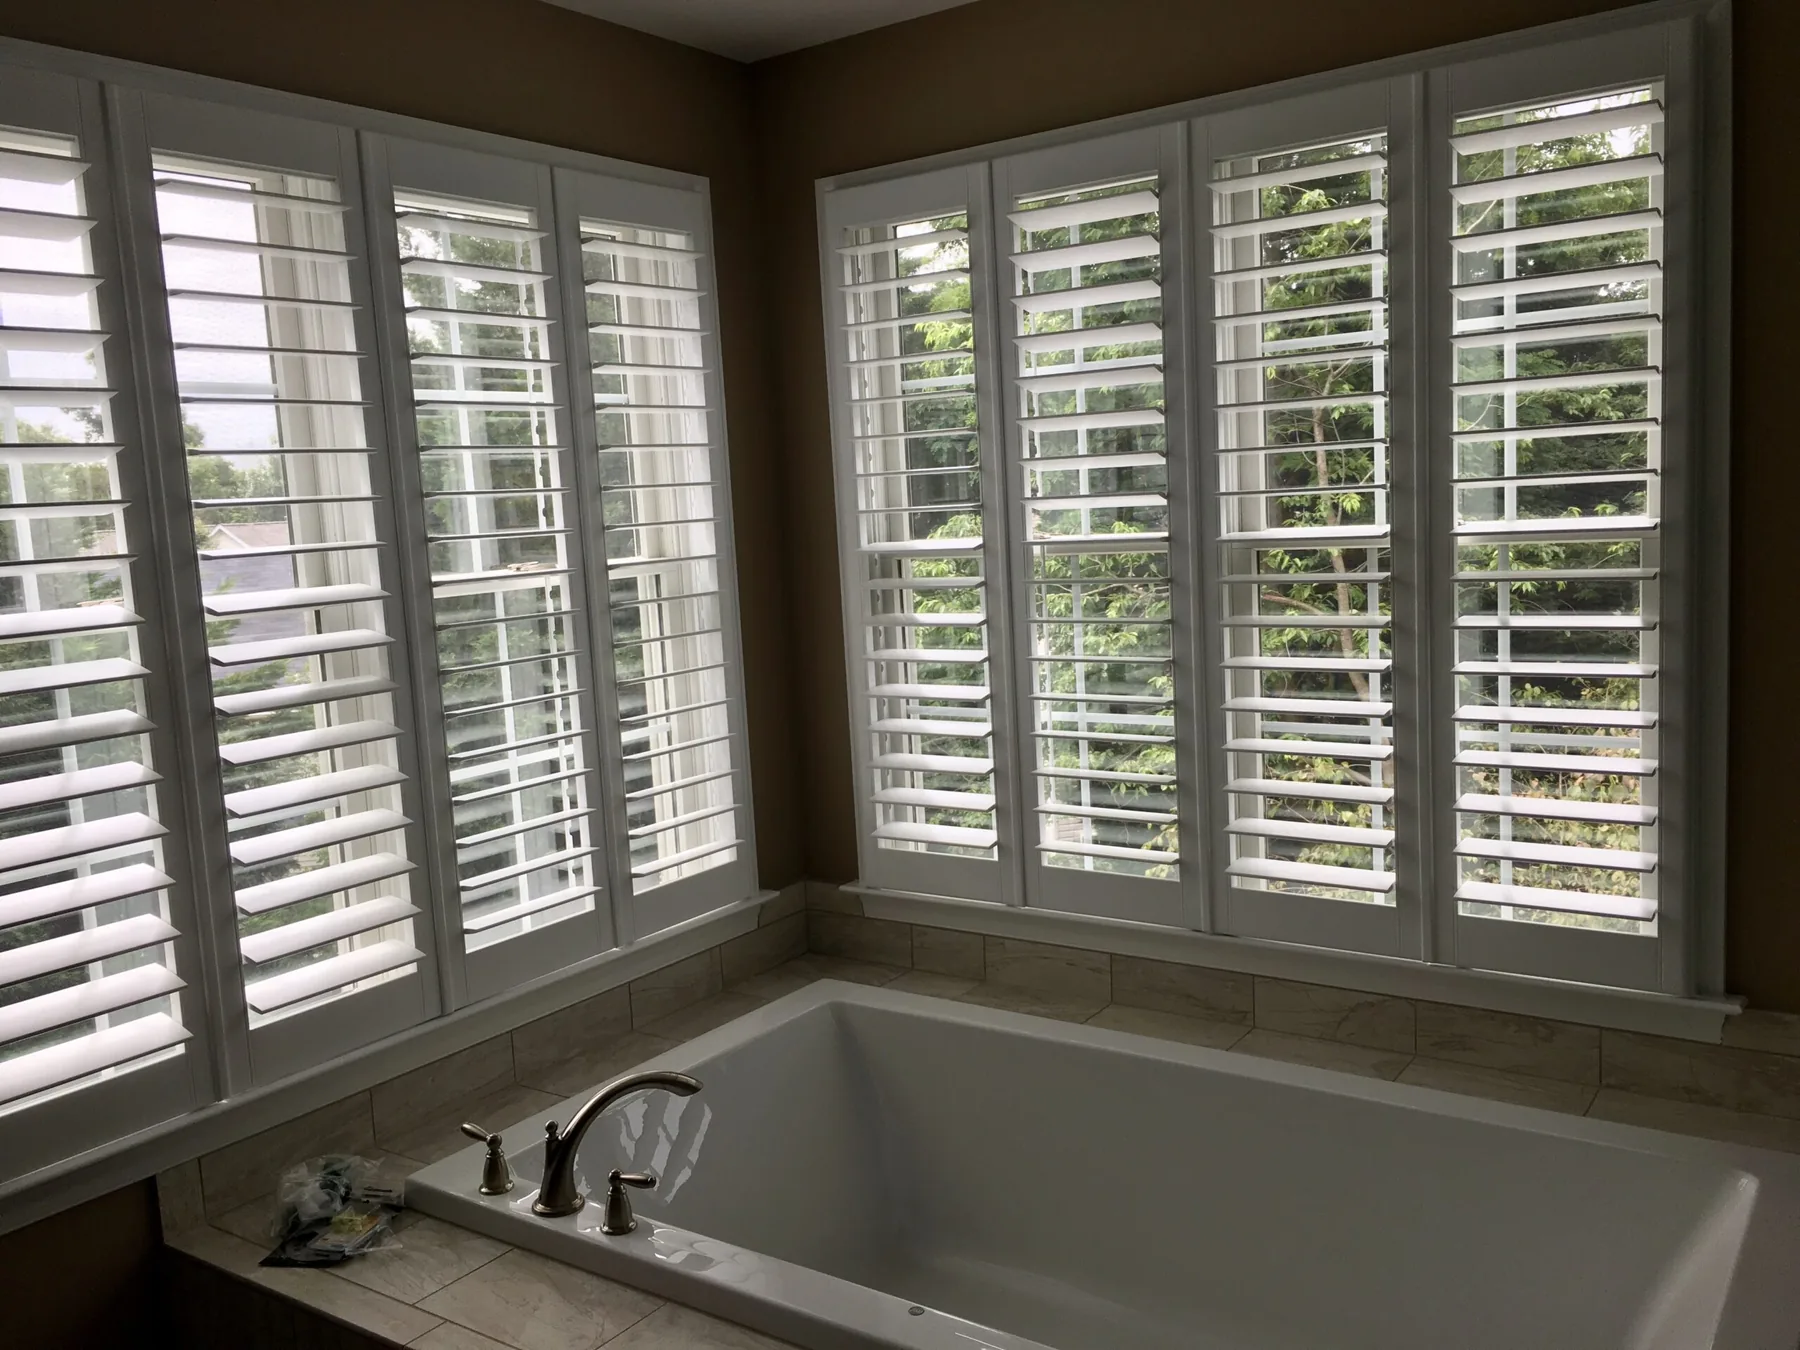
Panel width, rail positions, and louver spacing change the appearance of the opening. A divider rail can separate upper and lower louver sections. Café shutters cover the lower portion of the window, while full-height panels cover the opening from top to bottom.
During your consultation, we show you the options and check how the proposed panels will move around the sill, handles, and nearby furniture.
Choose the Finish in the Room
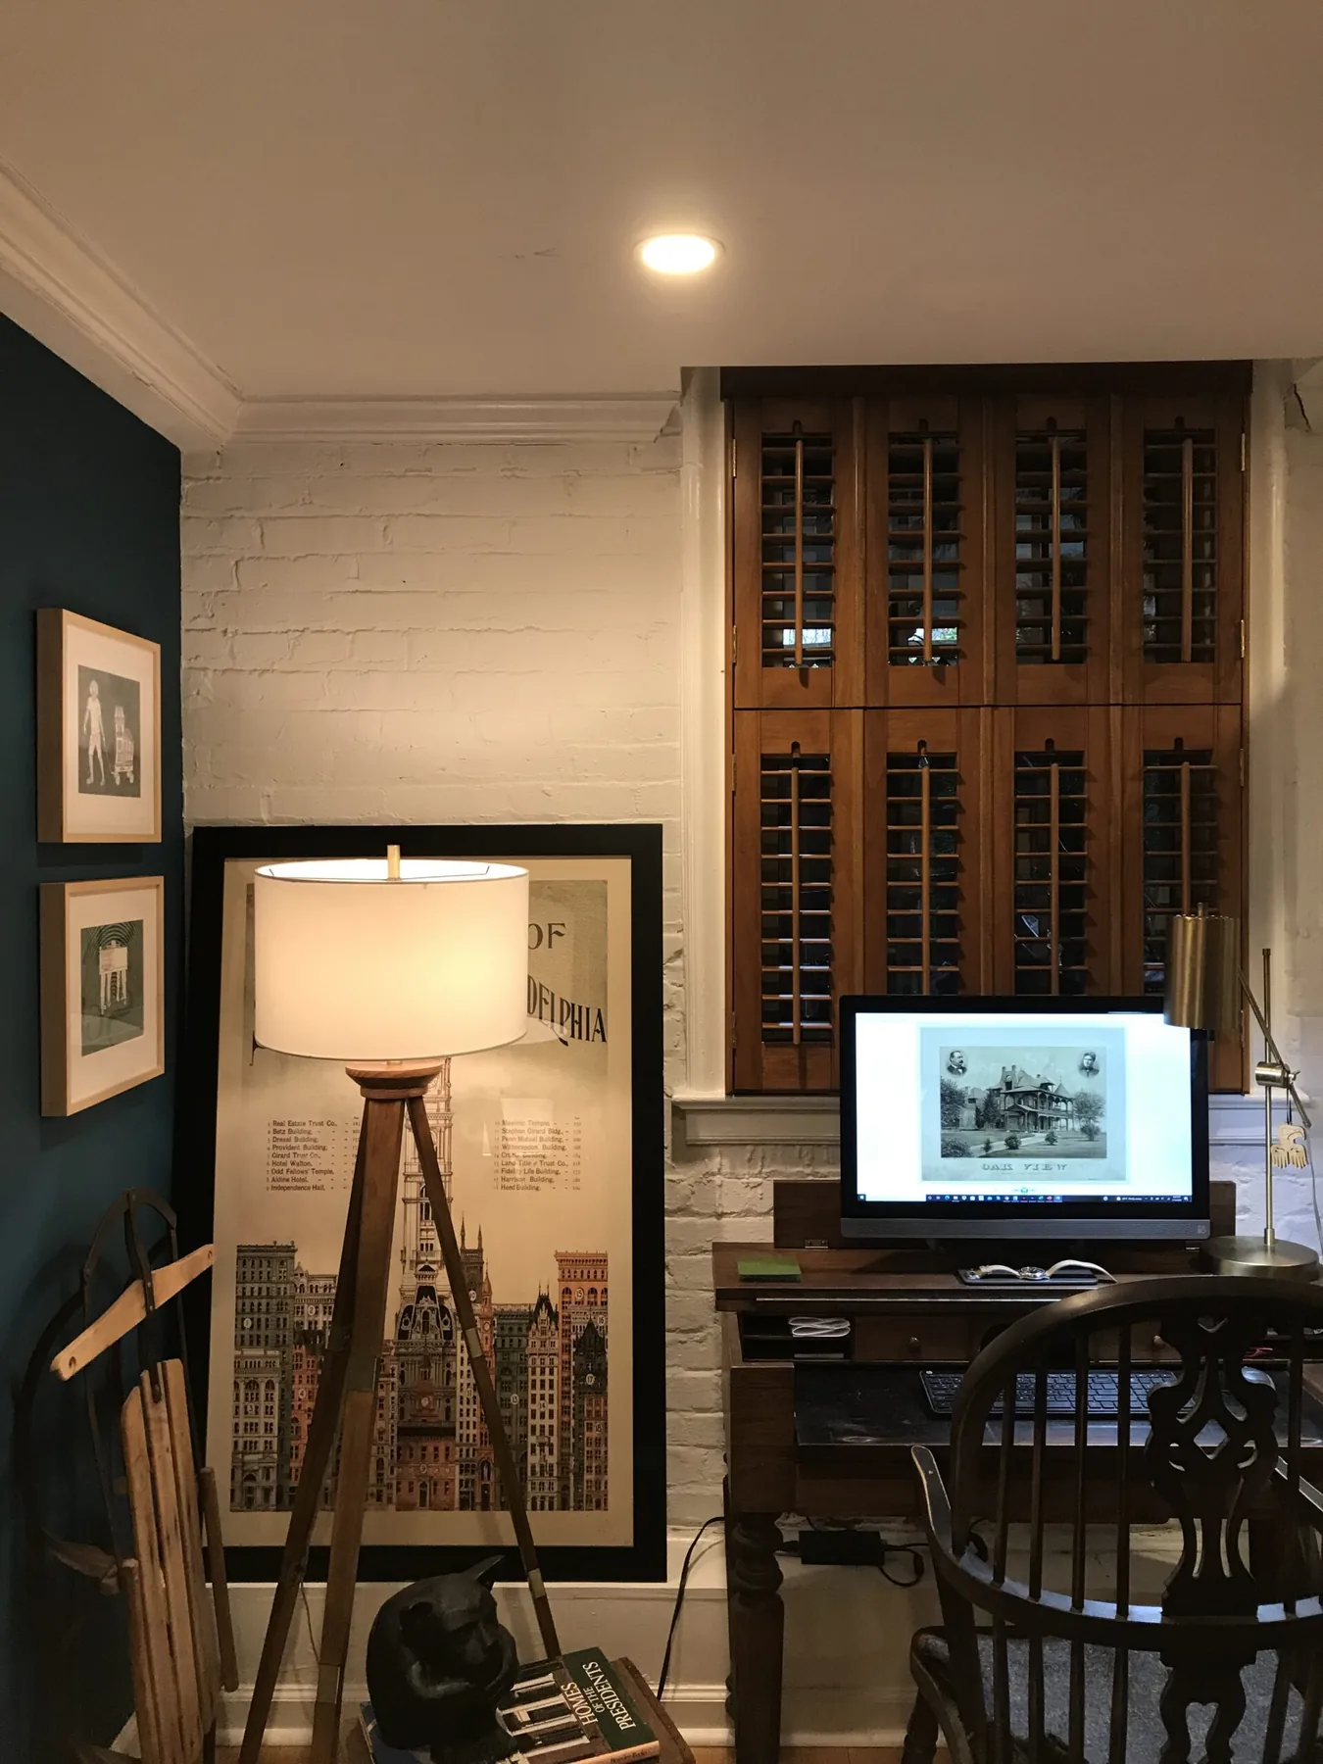
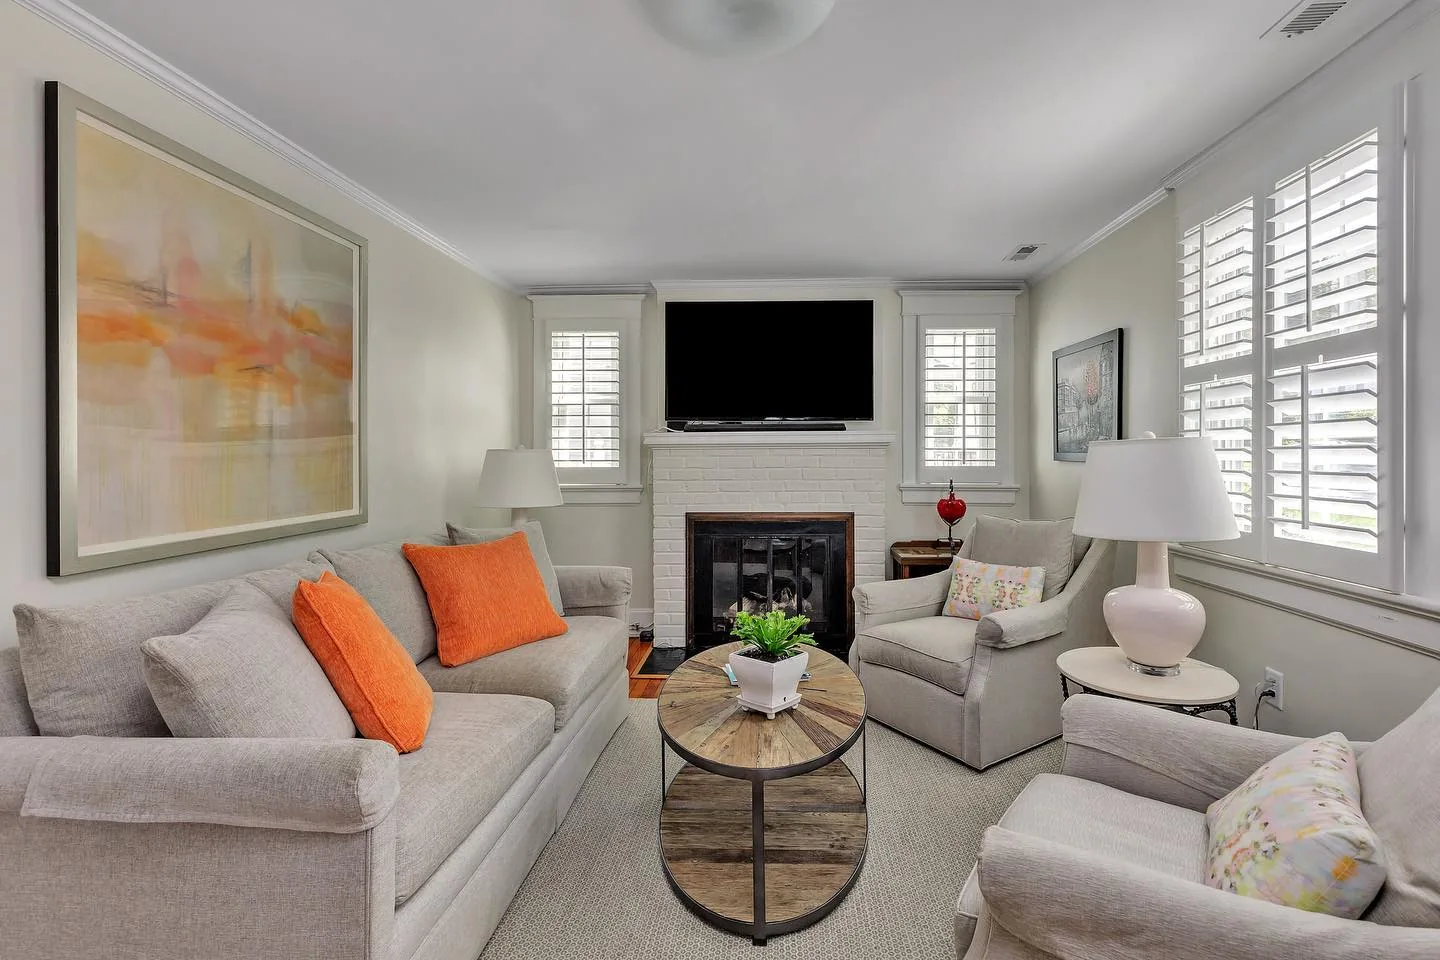
Shenandoah builds hardwood shutters in Richmond, typically using yellow poplar and basswood. Painted panels can coordinate with window trim. A stained finish leaves the grain visible and can be compared with flooring or furniture.
We bring samples to your home. Look at them in daylight beside the woodwork, and ask about custom paint or stain matching if you want a specific finish.
Compare the Edge Profile
Our patented Softedge design has a sculptured panel edge and concealed hinges. It changes the transition between the shutter and the molding. Hold a sample at the window and compare it with the traditional profile before deciding.
Keep the Design Consistent Across Different Openings
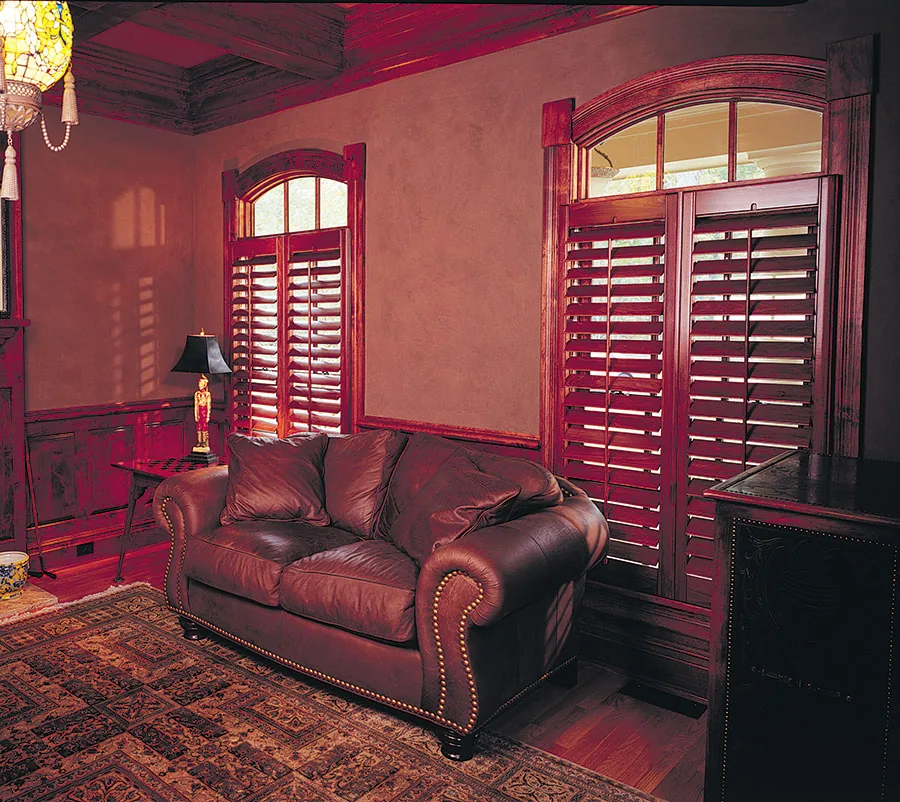
A room may include a standard window, an arch, and a door. They can share a finish while using different panel arrangements. Each opening still needs its own measurements and space for the shutters to operate.
See real shutter installations, explore plantation shutter options, or request a free consultation.