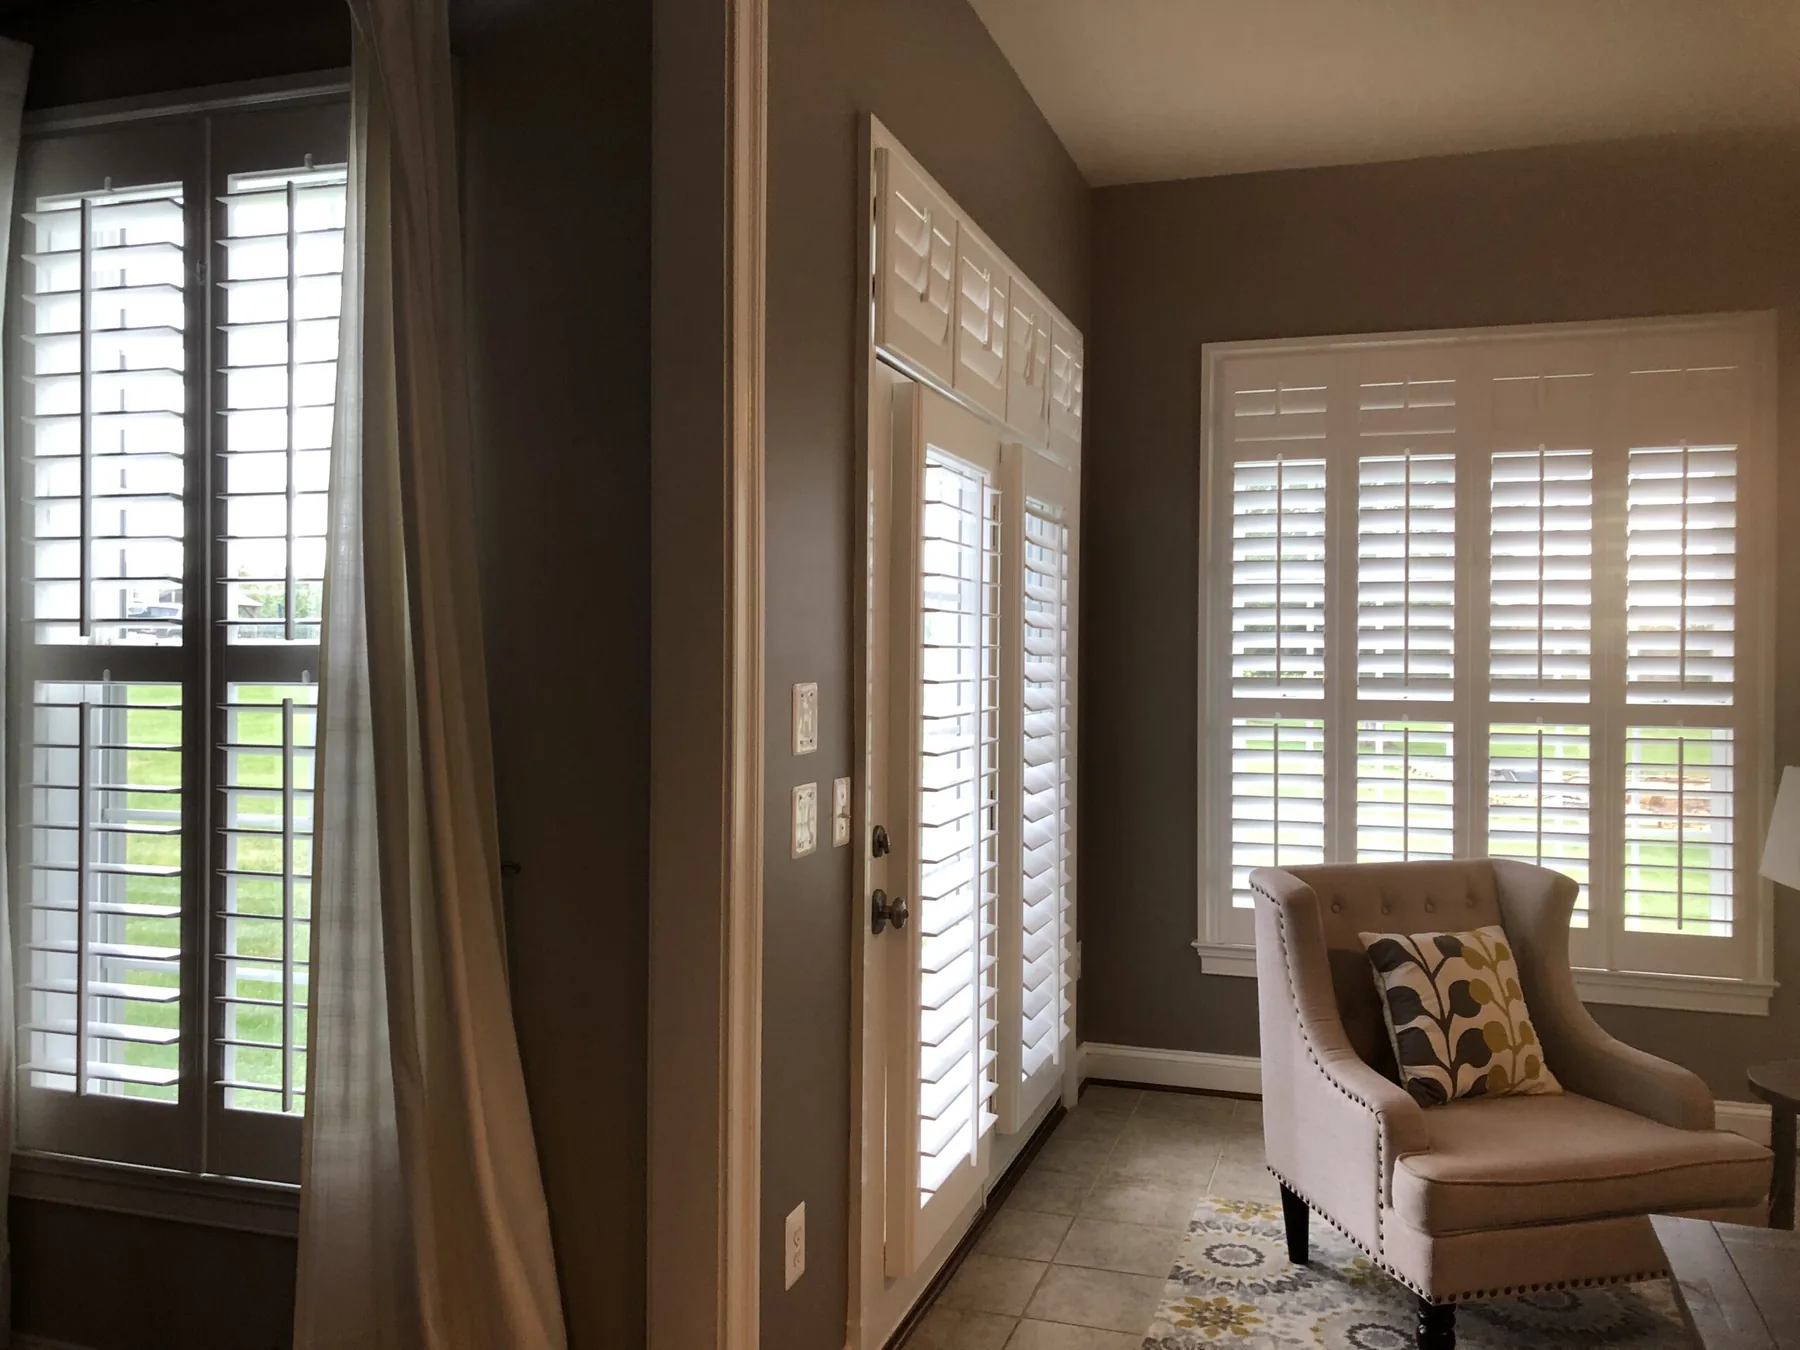
Floor-to-ceiling glass door and window fitted with full-height plantation shutters

Floor-to-ceiling glass

Plantation Shutters for Door Walls — Custom Fit for Floor-to-Ceiling Glass

Custom plantation shutters for door walls and floor-to-ceiling glass — bypass panels, bi-fold configurations, and precise custom fit for large openings in Virginia, Maryland, and DC homes.

Large glass walls need a treatment that moves with them.

Door walls — floor-to-ceiling glass panels that open to a deck, patio, or garden — are one of the most challenging window treatment applications in any home. Standard blinds and shades rarely handle the scale or the operational requirements. Shenandoah Shutters builds custom plantation shutters specifically for door wall openings, using bypass panel systems and bi-fold configurations that keep the glass fully accessible while providing complete privacy and light control.

Every door walls shutter is measured on-site and built in our Richmond, VA workshop. We account for the track system, panel weight, and floor clearance so the finished installation operates smoothly and looks intentional.

Features

Bypass panel system

Panels slide on a track system so the glass remains fully accessible without swinging panels into the room.

Bi-fold option

Bi-fold configurations fold panels to the side for a clean stack when the door wall is fully open.

Floor-to-ceiling fit

Every panel is measured to the exact height and width of the opening, including any floor track or threshold clearance.

Privacy and light control

Adjustable louvers provide full privacy or filtered light without removing the treatment.
Related Products

Further Reading

Frequently Asked Questions

Can plantation shutters be used on door walls?

Yes. Shenandoah Shutters builds custom plantation shutters specifically for door wall openings using bypass panel systems and bi-fold configurations. The panels slide or fold to keep the glass fully accessible while providing privacy and light control.

What is the difference between a bypass panel and a bi-fold shutter for a door wall?

A bypass panel system slides panels on a track — similar to a sliding glass door — so panels stack behind each other when open. A bi-fold system folds panels accordion-style to one or both sides. Bypass is better for very wide openings; bi-fold provides a cleaner stack and more glass exposure when open.

How much do door wall shutters cost?

Door wall shutters are priced individually based on the exact dimensions of the opening, the panel configuration, and the track system required. We provide a detailed written quote during the free in-home consultation. Call (804) 355-9300 or book online to schedule.

Get a Free In-Home Consultation

Call us at (804) 355-9300 or book online. We will measure your windows, bring finish samples, and provide a detailed quote at no charge.

Book Free Consultation

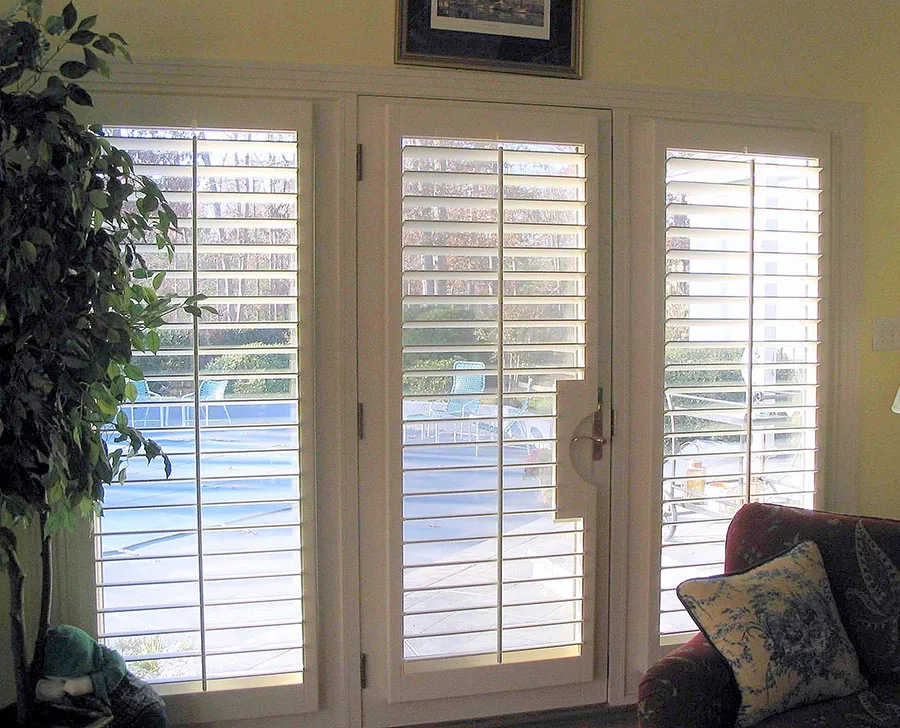
Door wall fitted with plantation shutters opening onto a pool terrace

Handcrafted in Richmond

Measured for the exact opening in your home.

Every Shenandoah Shutters project is measured, built, and finished around the architectural details that make the room unique.

Free in-home consultation

Start your shutter project.

Tell us where you are and how to reach you. We will follow up about the best custom shutter fit for your home.

Prefer to talk now? (804) 355-9300.

Optional SMS consent is collected separately for service and promotional messages. Message frequency varies; message and data rates may apply. Reply STOP to cancel or HELP for assistance. Read how website SMS consent works.

Protected by reCAPTCHA — Privacy · Terms